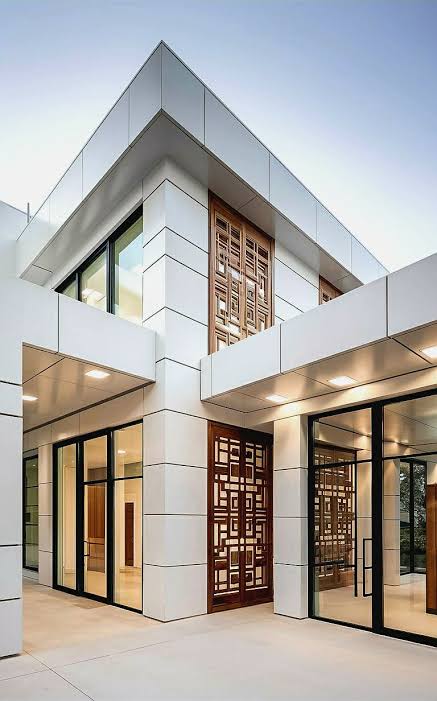
Commercial Complex — hero image of project by FAB INTERIORS Nairobi
Commercial

Commercial Complex

Multi-story commercial building with contemporary glass facade and modern amenities.

Year
2024
Location
Nairobi, Kenya
Timeline
18 months
Size
2,800 sqm

Project Overview

A landmark multi-story commercial development featuring a striking contemporary glass facade. The building houses premium office spaces, retail outlets, and dining establishments across multiple floors. Designed with energy-efficient systems, smart building management, and abundant natural lighting throughout common areas.

Commercial Complex main project image FAB INTERIORS Nairobi

Scope of Work

Architecture & Design
Structural Engineering
Construction
MEP Systems
Facade Installation
Interior Fit-Out

Interested in a similar project?

Ready to Build Something Similar?

Let's discuss your project. Get a free consultation and detailed quotation from our team.