
Commercial
Commercial Plaza
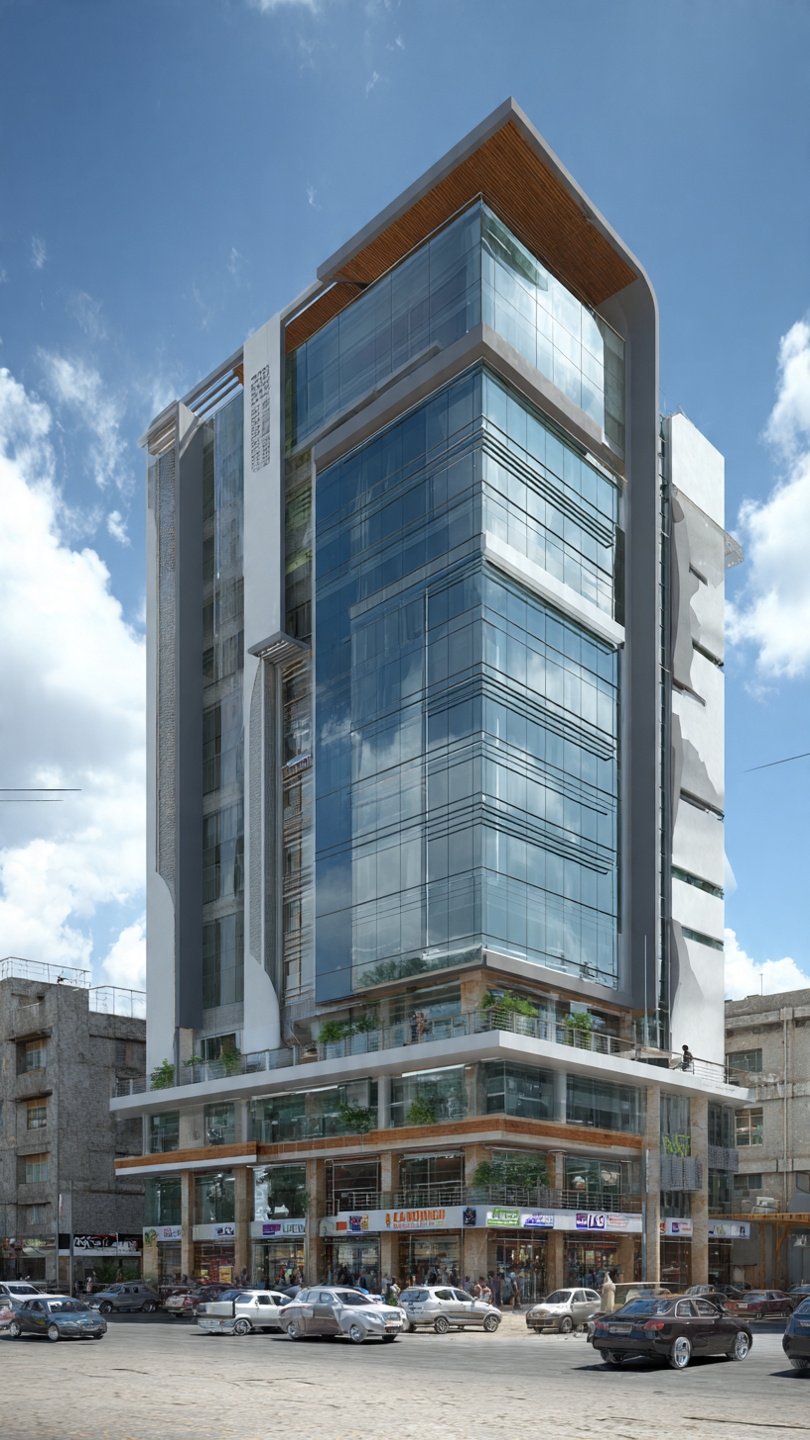
Multi-story commercial building with retail spaces and modern facade.
Project Overview
A striking multi-story commercial building designed to anchor the neighborhood's retail and business district. The modern facade features a combination of glass curtain walls and metal panels, creating a dynamic visual presence. Ground-floor retail spaces are designed for high foot traffic, while upper floors offer flexible office layouts. The building includes basement parking, service elevators, and a rooftop terrace.