
Commercial
Industrial Facility
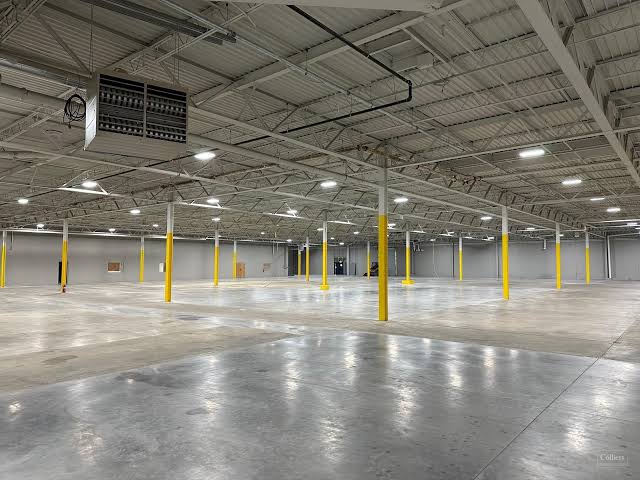
Large-scale industrial facility with warehouse space, loading bays, and office areas.
Project Overview
A large-scale industrial facility designed for operational efficiency. The complex includes a high-bay warehouse with loading docks, mezzanine-level office spaces, staff amenities, and vehicle access roads. The structural design accommodates heavy loads and industrial equipment, while the office areas provide a comfortable working environment with natural light and modern finishes.