
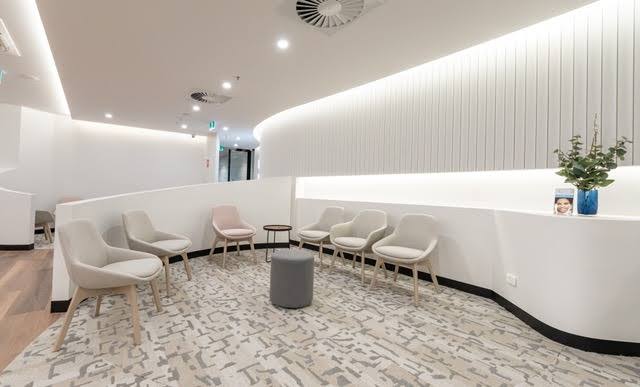
Interior
Medical Facility Interior
Complete interior fit-out for a private medical facility with patient-centric design.
Project Overview
A comprehensive interior fit-out for a private medical facility designed with patient comfort and clinical efficiency in mind. The design incorporates soothing color palettes, wayfinding systems, infection-control materials, and ergonomic furniture. Reception areas, consultation rooms, treatment suites, and staff areas were all custom-designed to meet healthcare standards.