
Architecture
Mezzanine Office 3D
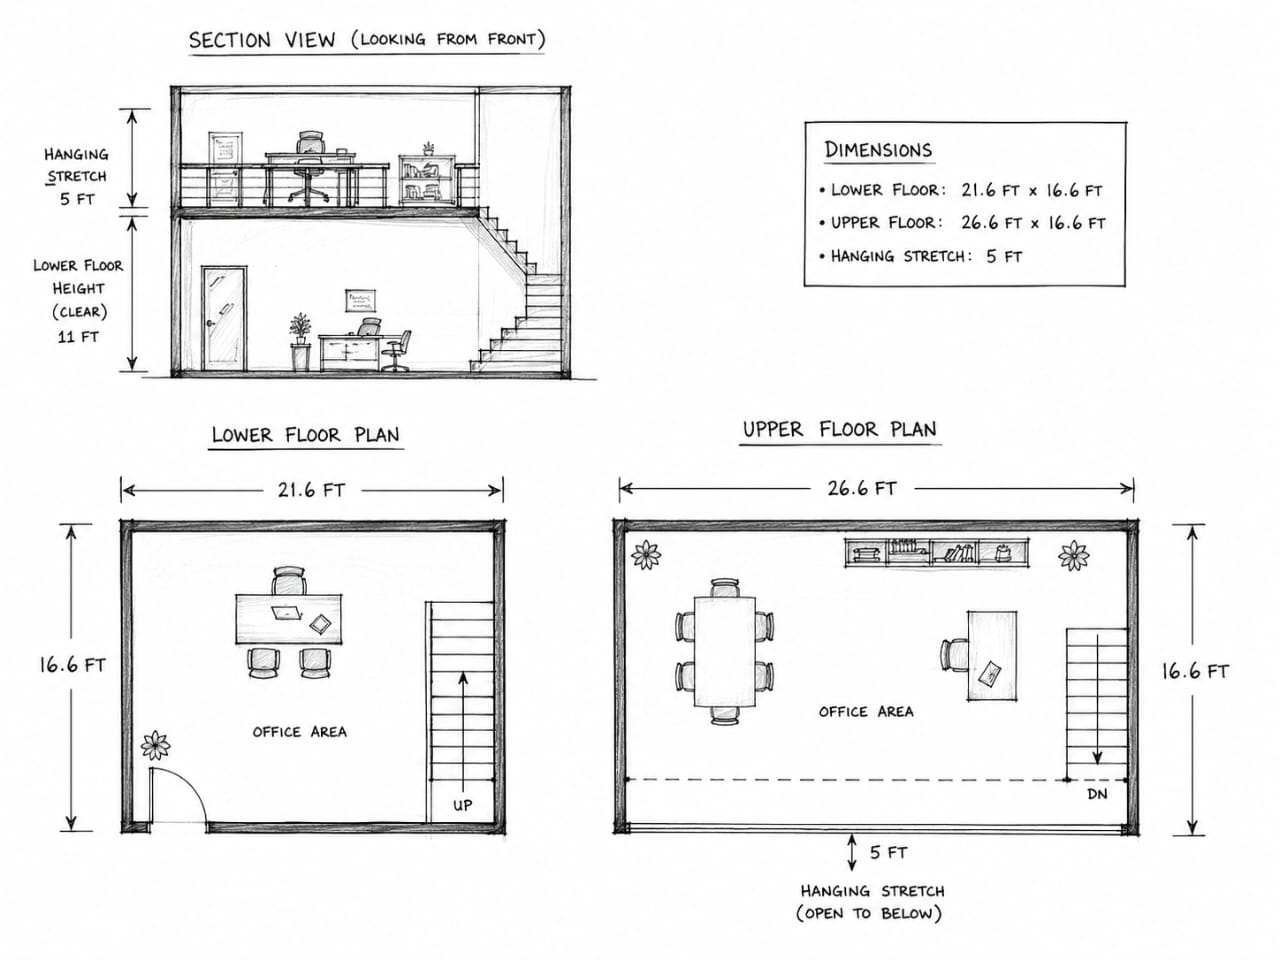
Mezzanine Office 3D | 2-Level Layout with 11ft Ceiling Height
Project Overview
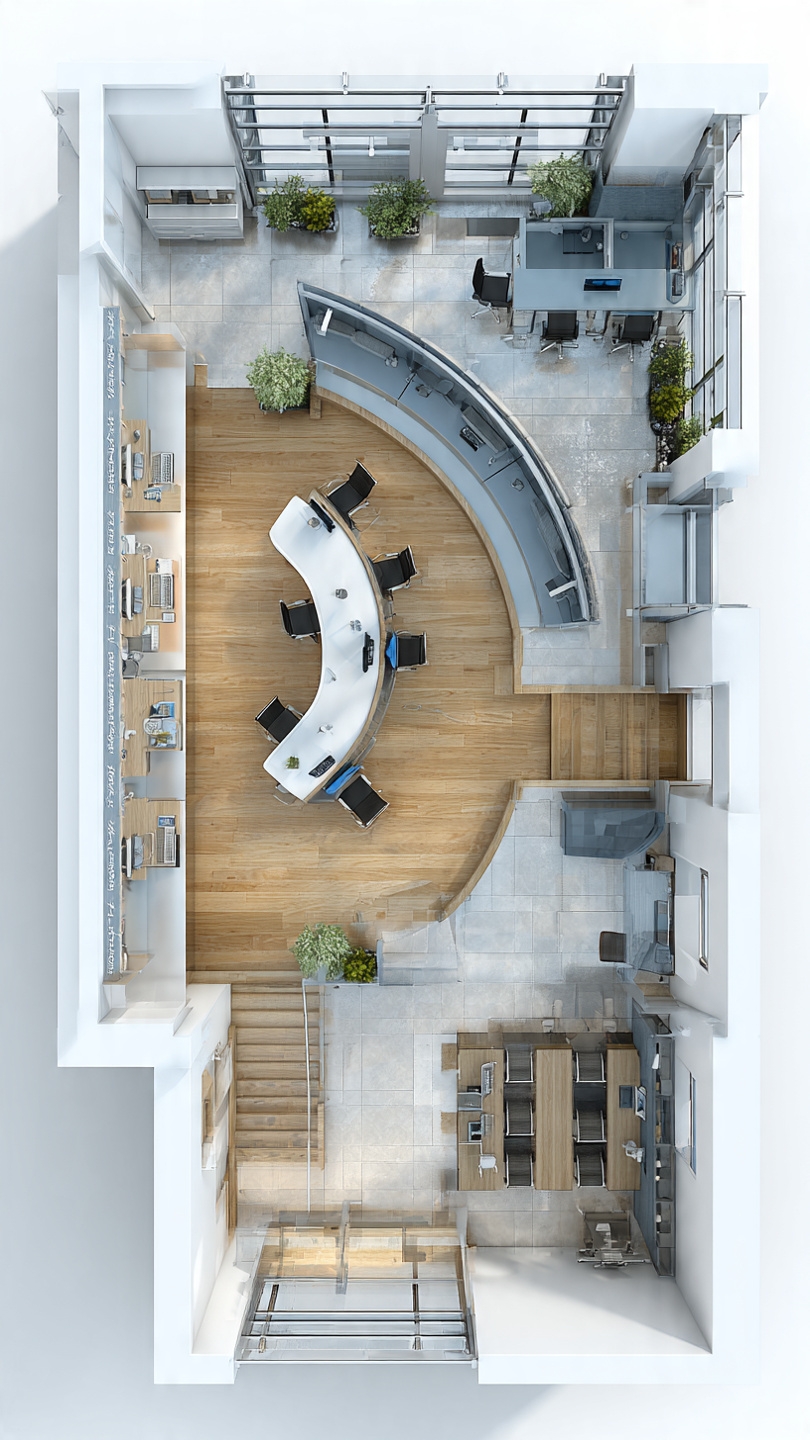
A detailed 3D section render of a mezzanine office designed for a tall commercial space. The 11ft ceiling allows for a partial second level, creating a two-storey layout within a single floor. The ground level houses workstations and a reception area, while the mezzanine level features private offices and a breakout space. The section render illustrates the vertical flow and spatial relationships.
Before & After
See the transformation with our interactive slider.
Project Gallery