Commercial
Office Complex
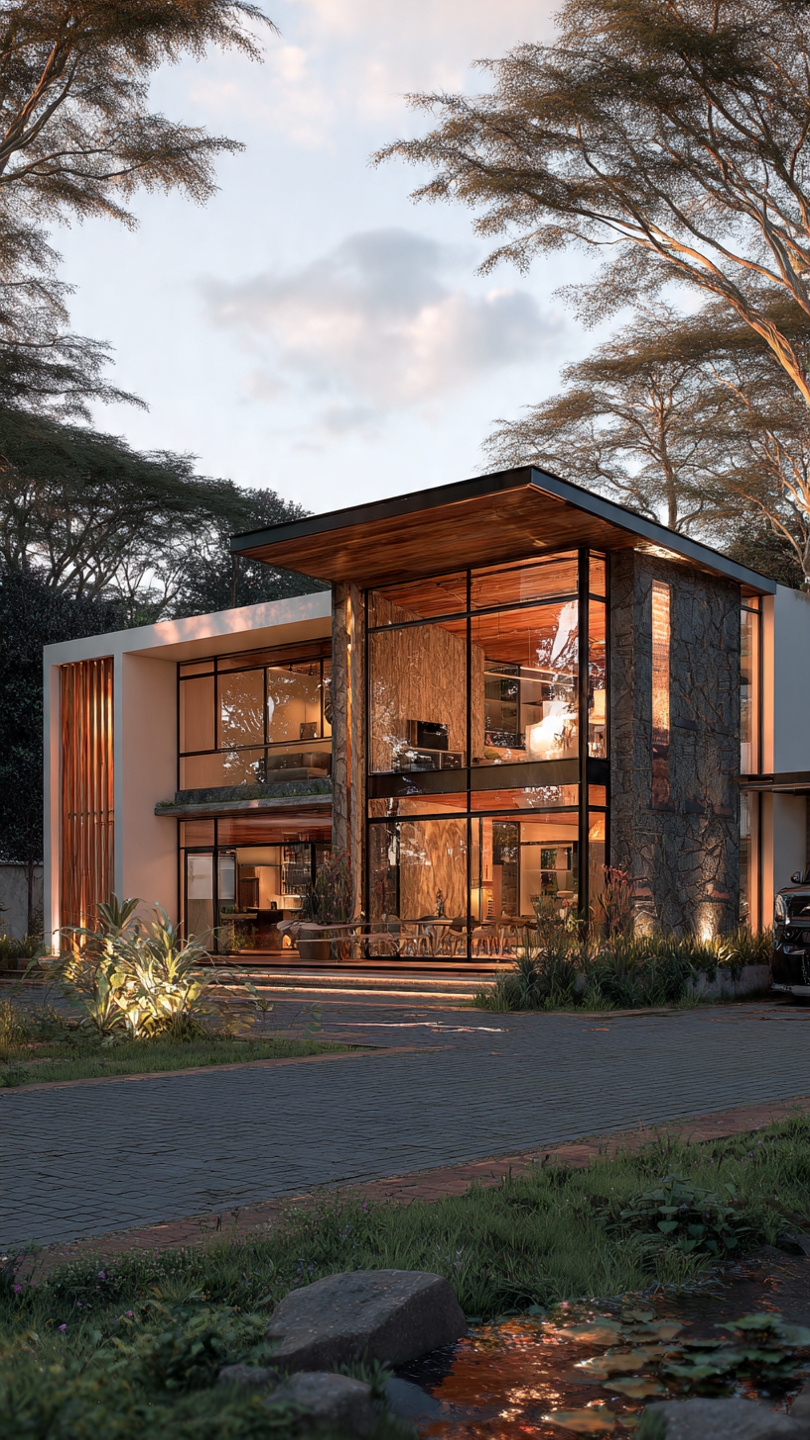
Modern office complex with collaborative workspaces and green architecture.
Project Overview
A modern office complex designed for the future of work. The building features flexible floor plates that can accommodate open-plan collaborative spaces, private offices, and meeting rooms. Green architecture principles are integrated throughout — from the green roof and solar panels to natural ventilation systems and energy-efficient glazing. The ground floor includes a cafe, gym, and landscaped courtyard for employee wellness.