
Architecture
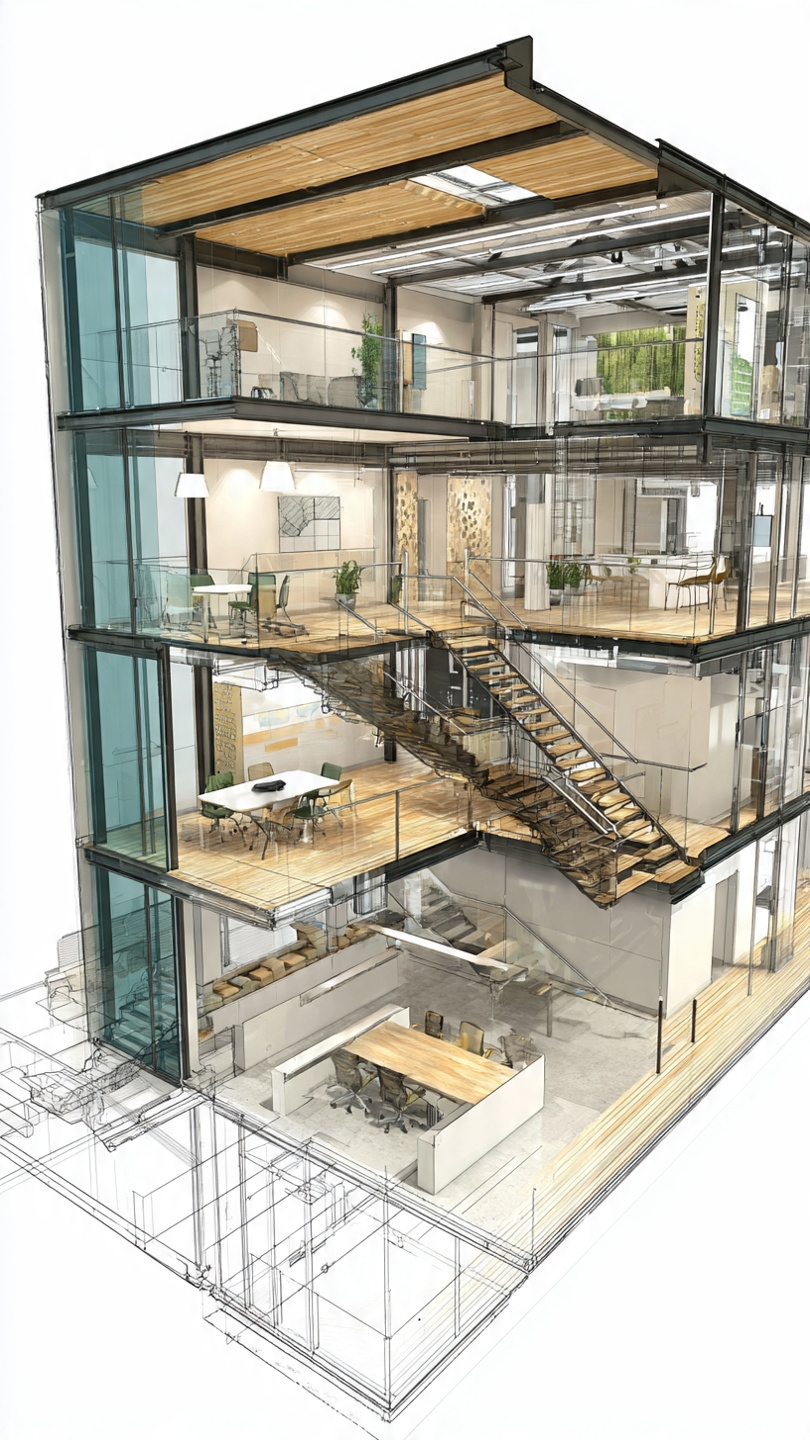
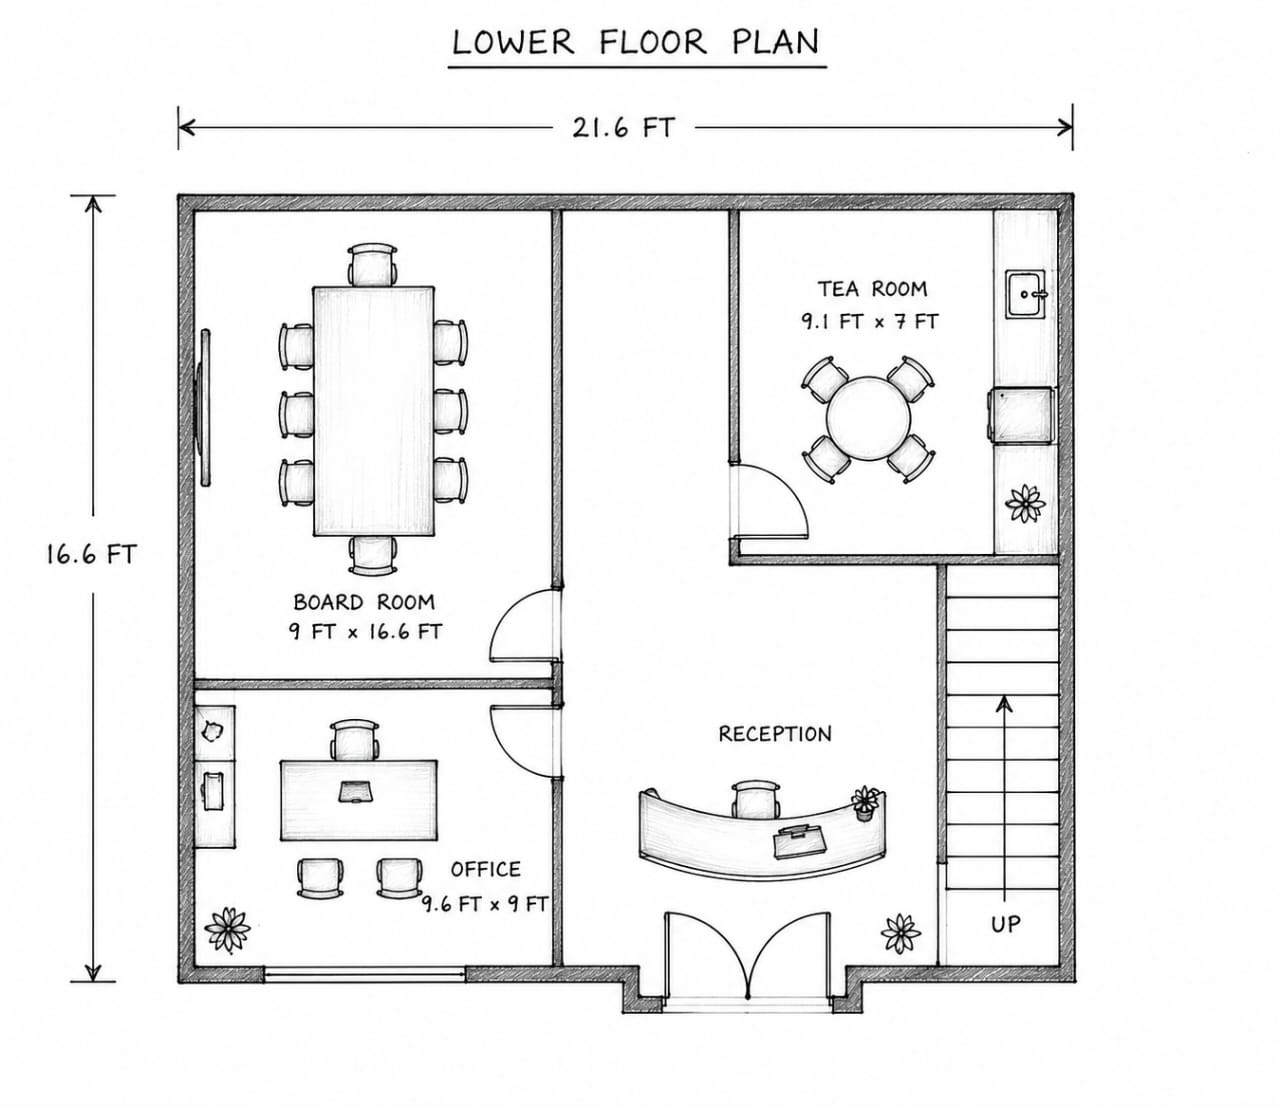
Small Office 3D Plan
Small Office 3D Plan | Reception, Boardroom + Private Office
Project Overview
A compact office floor plan brought to life with a 3D top-down render. The layout maximizes a limited footprint with an inviting reception area, a fully equipped boardroom for client meetings, a private executive office, and an open-plan workstation zone. The 3D plan view provides a clear understanding of spatial flow and furniture arrangement.
Before & After
See the transformation with our interactive slider.
Project Gallery