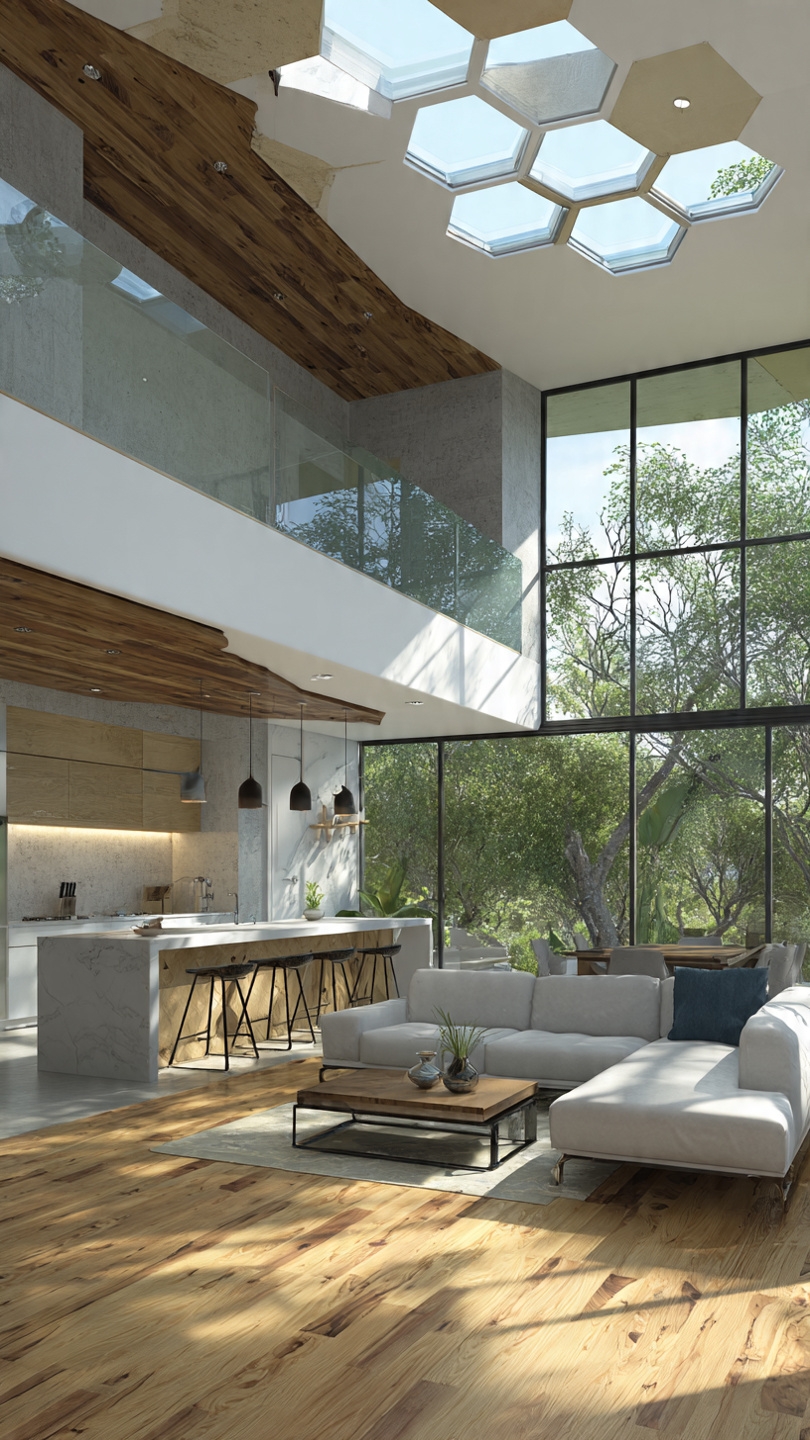
Renovation Project — hero image of project by FAB INTERIORS Nairobi
Renovation

Renovation Project

Complete home renovation from bare structure to modern open-plan living.

Year
2024
Location
Nairobi, Kenya
Timeline
5 months
Size
180 sqm

Project Overview

A full home renovation transforming a bare concrete structure into a warm, modern living space. The project involved complete interior fit-out including new partition walls, floor and wall tiling, ceiling installation, kitchen cabinetry, and painting. The open-plan kitchen features custom cabinetry, quartz countertops, and a large island that doubles as a dining area. Every finish was carefully selected to create a cohesive, contemporary aesthetic throughout the home.

Renovation Project main project image FAB INTERIORS Nairobi

Scope of Work

Interior Design
Renovation
Kitchen Design & Installation
Flooring & Tiling
Joinery & Cabinetry
Painting & Finishing
MEP Systems

Interested in a similar project?

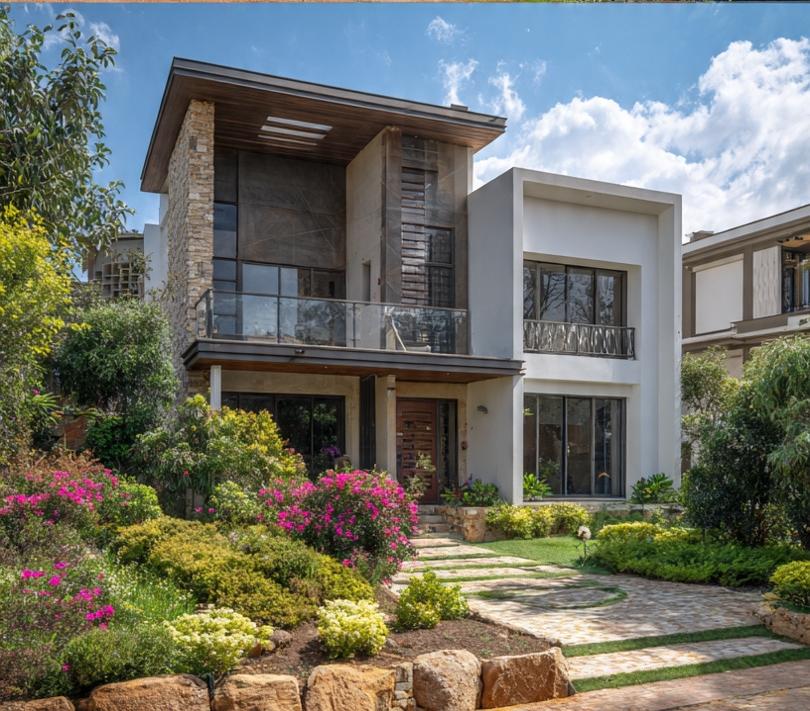
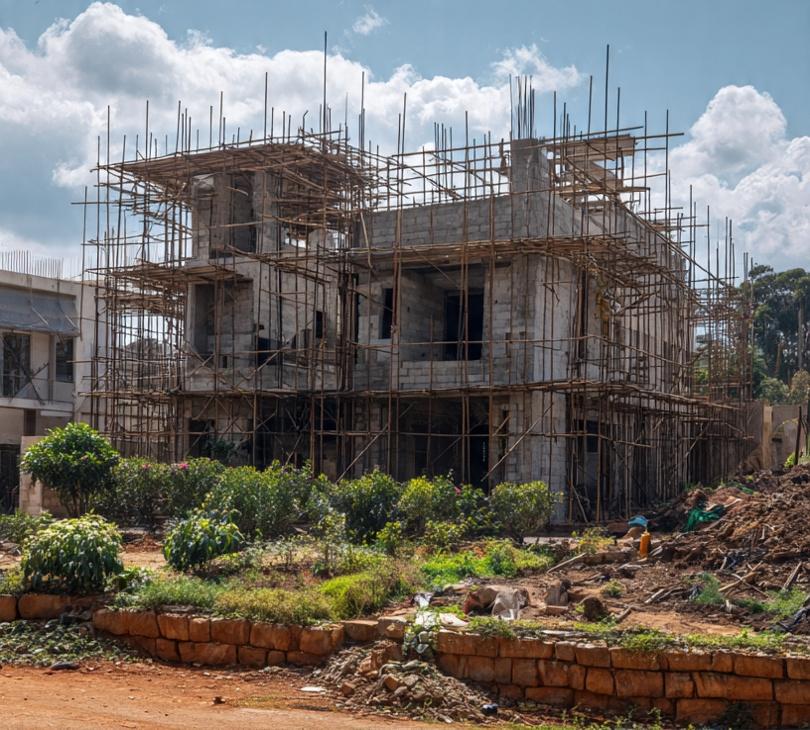
Before & After

See the transformation with our interactive slider.
After renovation result by FAB INTERIORS Nairobi
Before renovation original state by FAB INTERIORS Nairobi
Before After

Project Gallery

Renovation Project gallery image 1 by FAB INTERIORS Nairobi
Renovation Project gallery image 2 by FAB INTERIORS Nairobi

Ready to Build Something Similar?

Let's discuss your project. Get a free consultation and detailed quotation from our team.