
Architecture
3-Bedroom Bungalow 3D
3-Bedroom Bungalow 3D | Open Lounge + 3 Ensuite Bedrooms
Project Overview
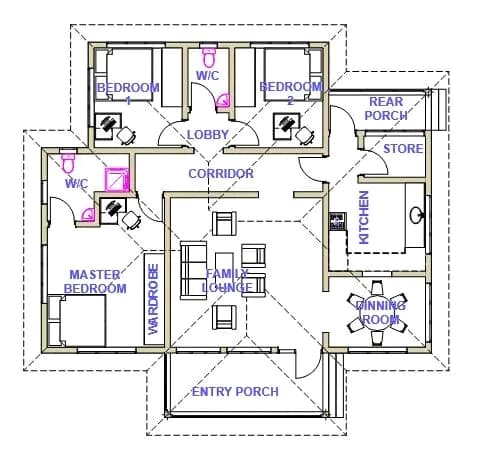
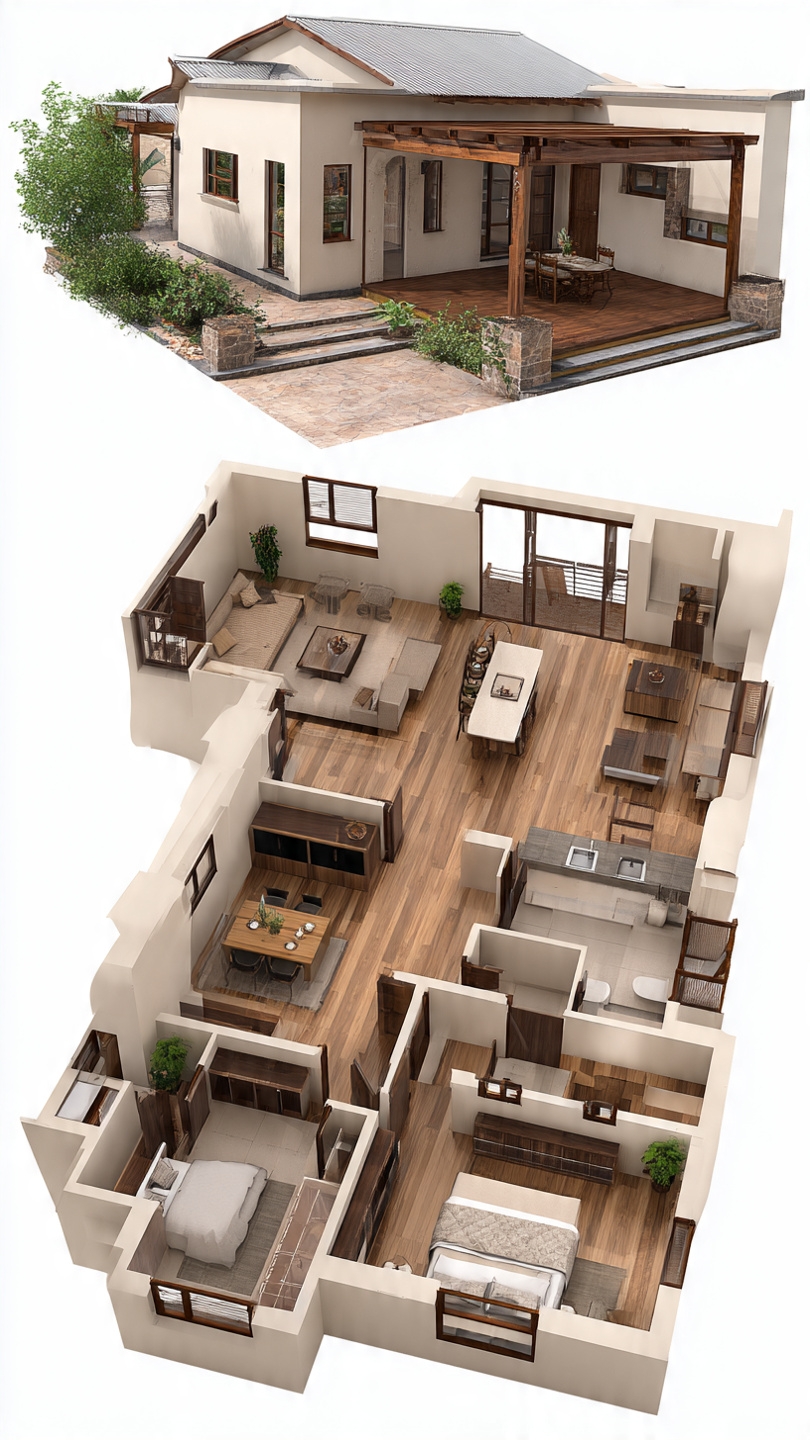
A complete architectural visualization project transforming a 2D floor plan into a photorealistic 3D bungalow render. The design features an open-plan lounge flowing into a modern kitchen, three ensuite bedrooms with walk-in closets, and a covered patio overlooking the garden. The 3D render brings the 2D concept to life with realistic textures, lighting, and furnishings.
Before & After
See the transformation with our interactive slider.
Project Gallery