
Architecture
2-Bedroom 3D Layout
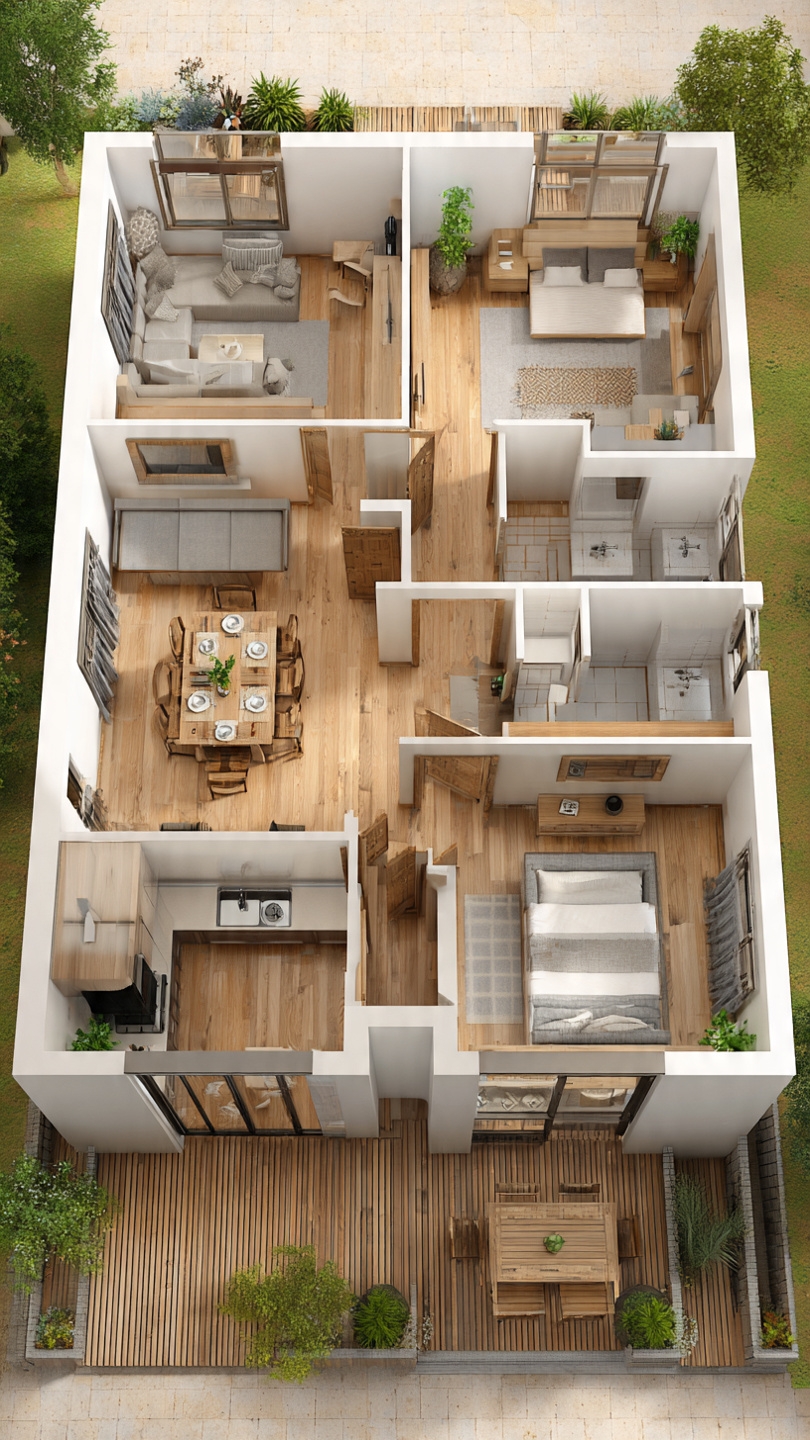
2-Bedroom 3D Layout | Open-Plan Living with Warm Wood Finishes
Project Overview
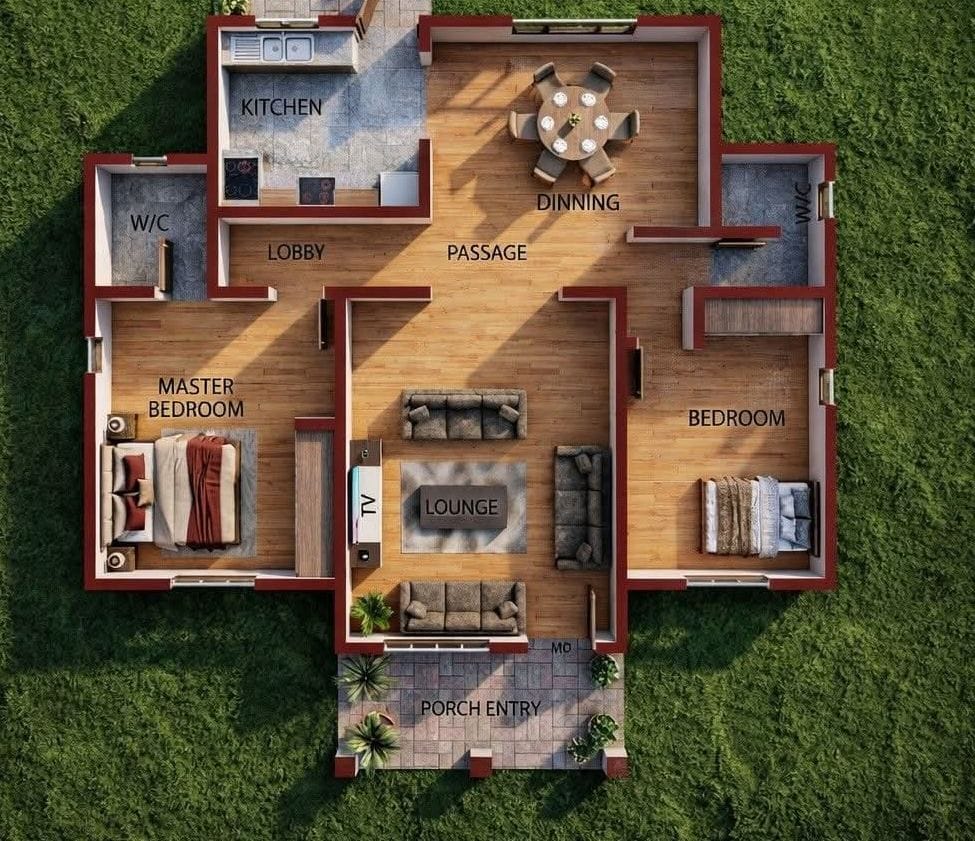
A 2-bedroom apartment layout transformed from 2D plan to a stunning 3D interior render. The open-plan living area combines the lounge, dining, and kitchen into one cohesive space finished with warm wood tones, neutral walls, and accent lighting. Both bedrooms feature built-in wardrobes and large windows for natural light.
Before & After
See the transformation with our interactive slider.
Project Gallery